845 Citizen Avenue Elburn, IL 60119
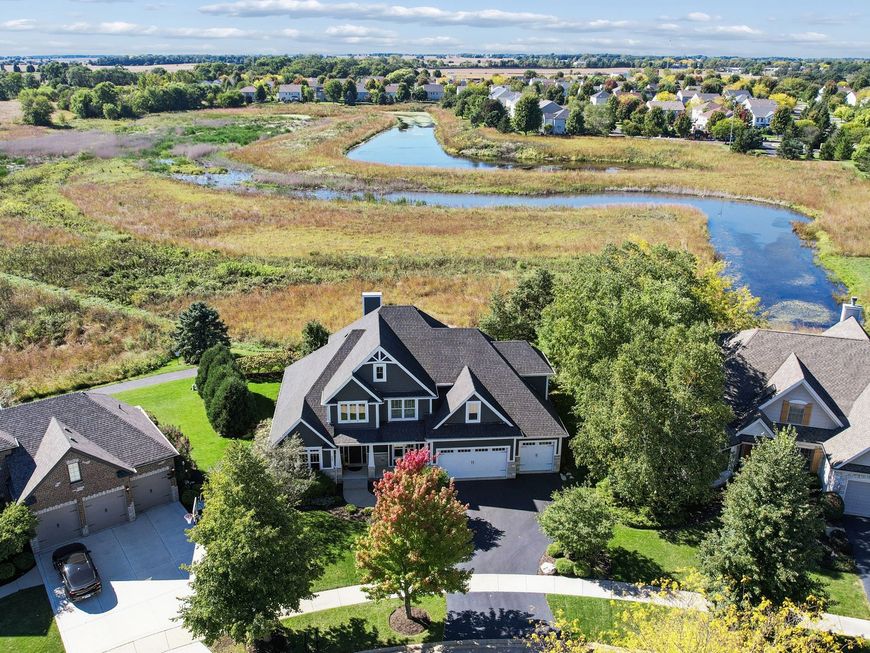
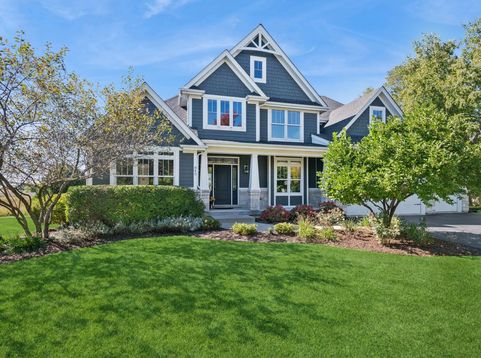
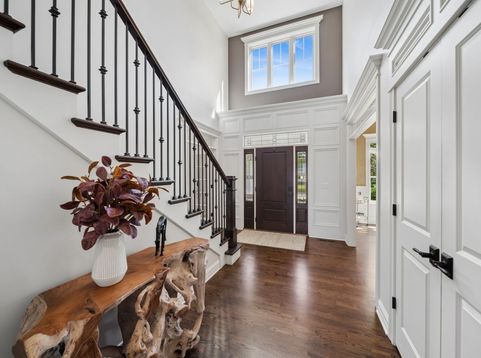
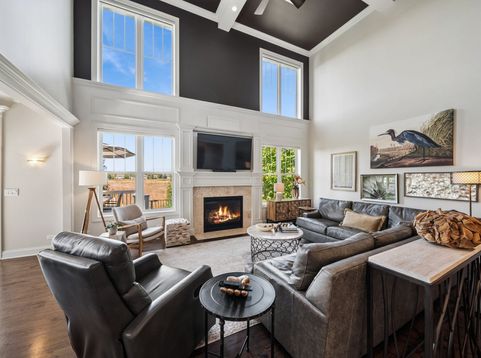
FORMER BUILDER-OWNER'S PRIVATE CUSTOM HOME | WETLAND VIEWS | FIRST-FLOOR PRIMARY Exceptional custom home in Blackberry Creek with distinctive architectural detail and a private rear setting featuring WETLAND VIEWS, open space and beautiful sunsets. Located on a bend with mature landscaping and no home directly behind. Elementary school is within view from the home. The dramatic two-story foyer features specialty glass, transom detailing, hardwood floors, extensive millwork and a custom wood-and-iron staircase. The formal dining room offers a coffered ceiling, and wainscoting, while the adjacent den features French doors and custom built-in bookcases. The light-filled custom kitchen features a coffered ceiling, white cabinetry, granite, contrasting island, custom hood, KitchenAid appliances, pantry and butler's pantry. An elevated granite peninsula provides seating and wetland views, while large windows and a transom-topped slider connect the kitchen to the Trex deck. The impressive two-story family room features a coffered ceiling, dramatic two-story windows, wetland views, Heat & Glo fireplace and remote-controlled upper Silhouette blinds. The first-floor primary suite features a tray ceiling, inset lighting and large rear-facing bay window. The marble-appointed bath includes dual vanities, separate tub and shower, shower seat and private water closet. Upstairs, a bridge overlooks the family room and wetlands. There are three additional upstairs bedrooms two with vaulted ceilings, with one currently used as an office and another featuring a walk-in closet. The hall bath features a double vanity with travertine countertop. Additional highlights include Andersen windows, Hardie Board siding, custom landscaping, recently replaced Trex decking, deep-pour English basement with bathroom rough-in, and a deep three-car garage with windowed doors and side-yard access. A distinctive custom home offering architectural character, flexible living space and an exceptional wetland/open-space setting.

Baird & Warner Mark Hemmer 630.461.9843 Email
Property Details
Amenities
Feature Descriptions
Room Information
Schools
Disclaimer: The accuracy of all information regardless of source, including but not limited to square footage and lot size, is deemed reliable but not guaranteed nor warranted and should be personally verified through personal inspection by and/or with the appropriate professionals.
Location
See details and scored characteristics about this location.


Select a format below, new window will open and will prompt you to print.


AWARD WINNING SERVICES


GLOBAL REACH & HOME INSURANCE



Market Report
Sign up today to stay updated on what’s happening in your local real estate market.